 New Listing

Description
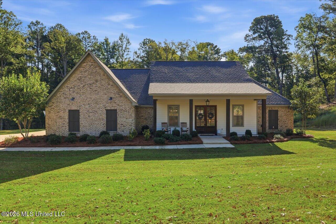
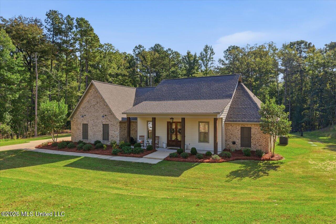
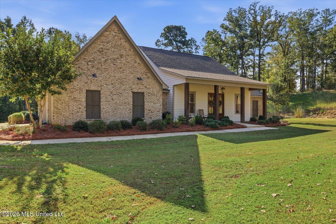
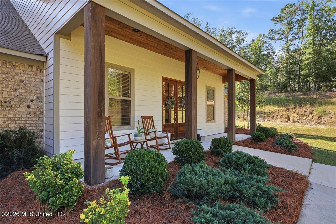
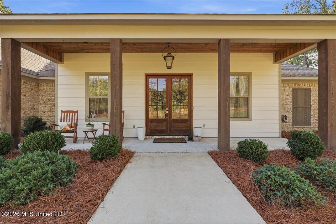
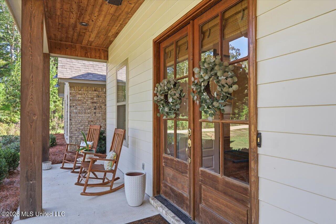
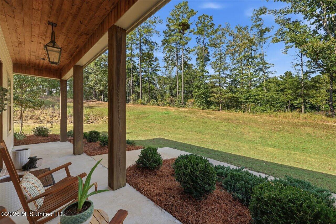
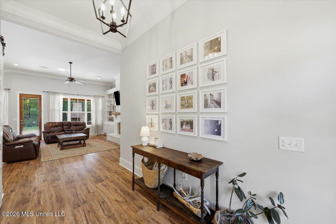
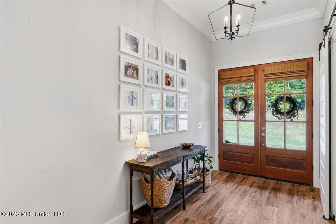
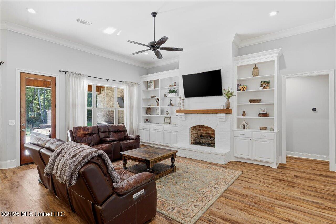
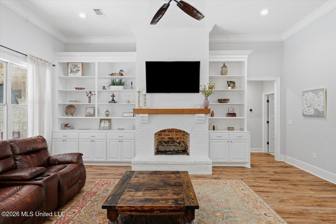
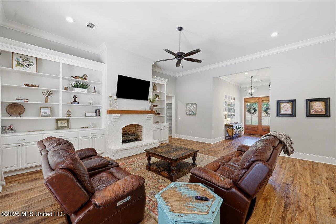
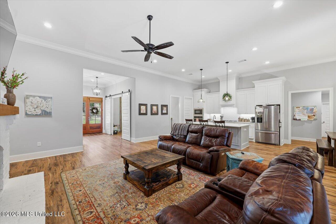
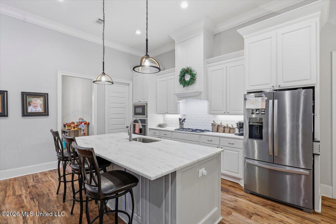
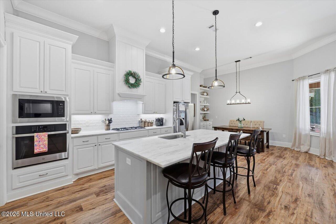
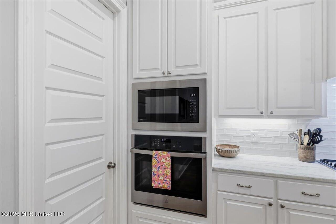
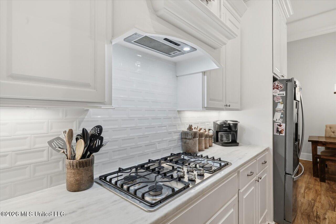
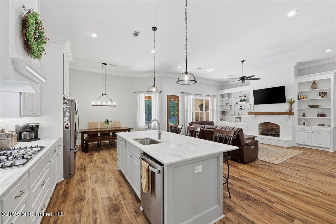
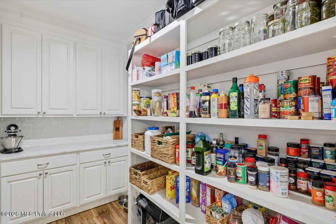
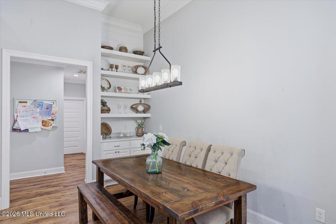
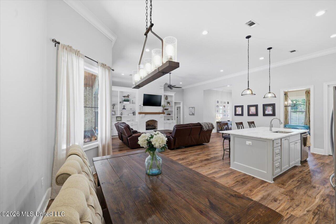
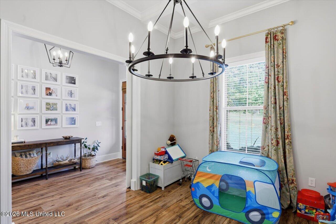
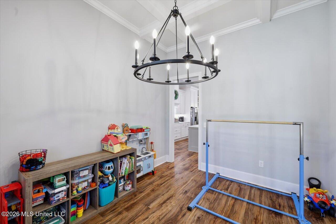
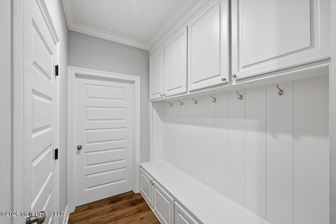
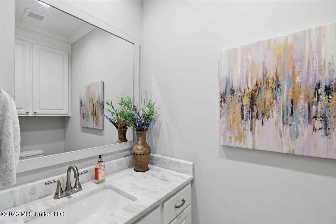
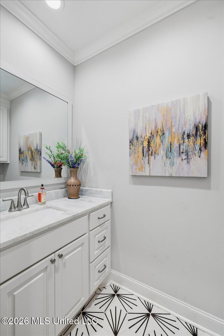
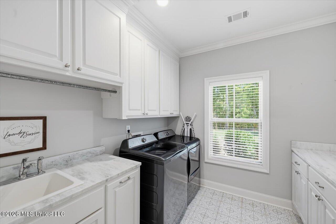
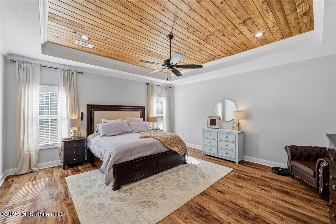
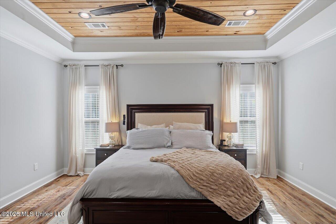
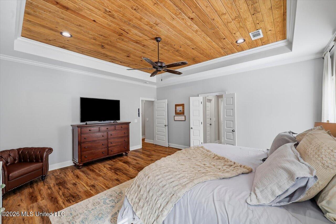
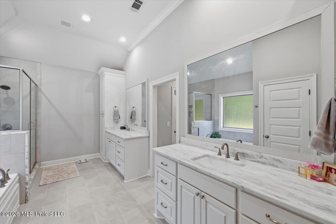
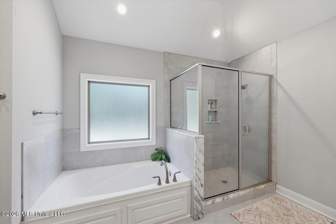
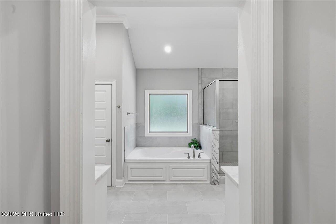
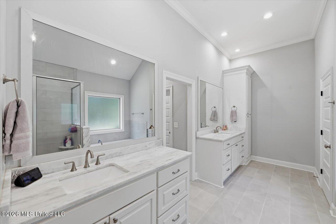
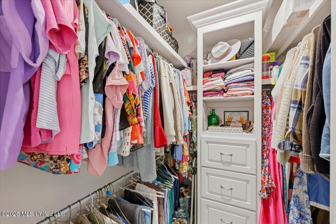
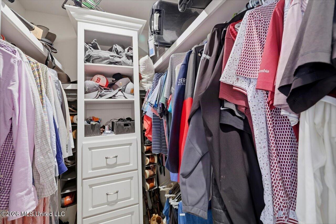
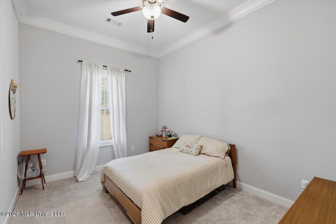
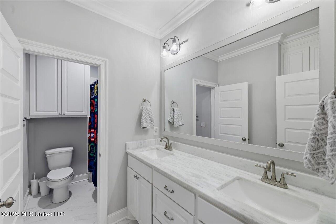
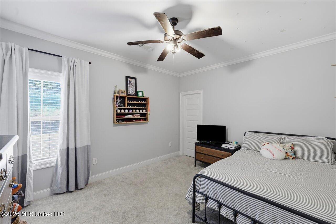
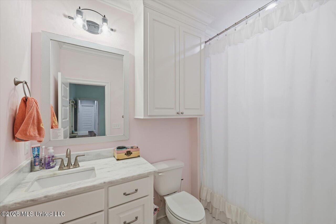
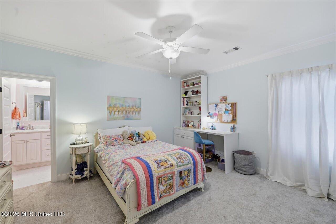
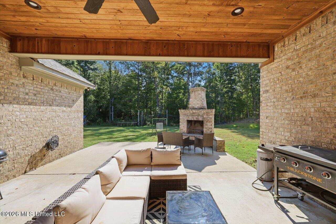
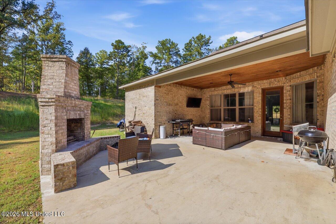
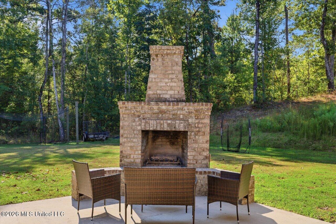
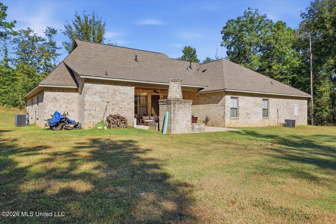
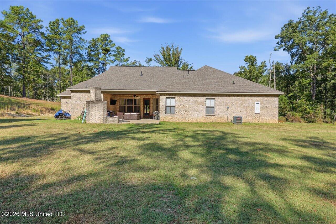
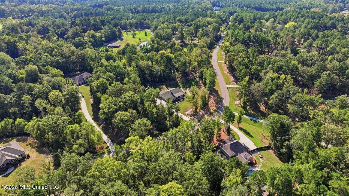
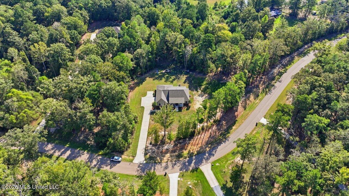
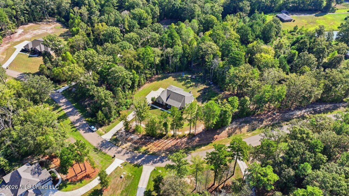
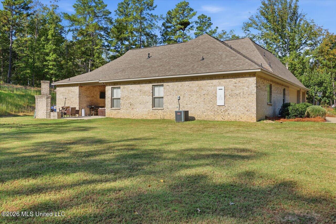
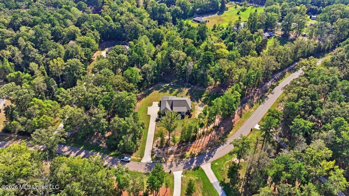
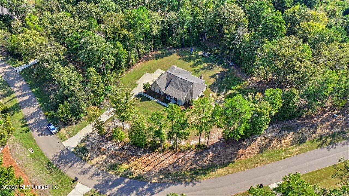
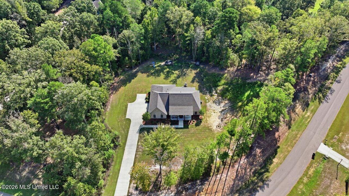
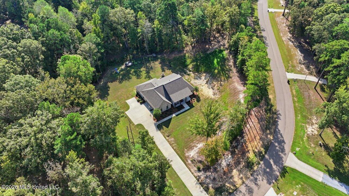
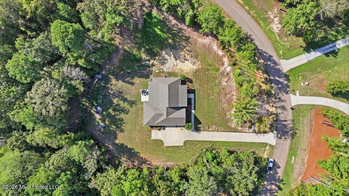
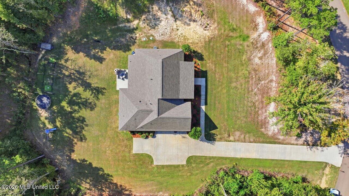
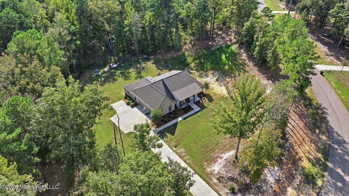
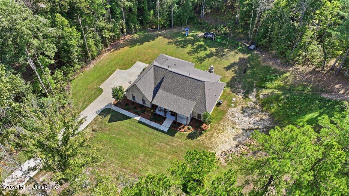
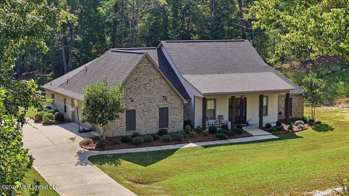
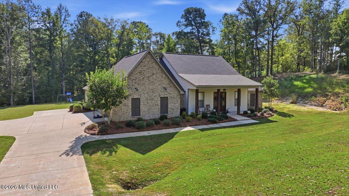
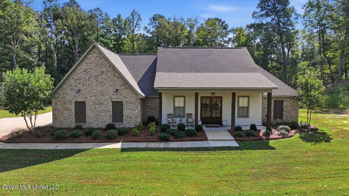
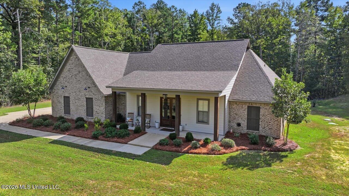
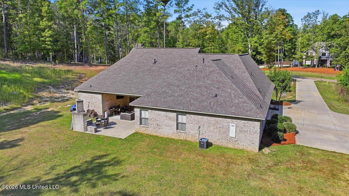
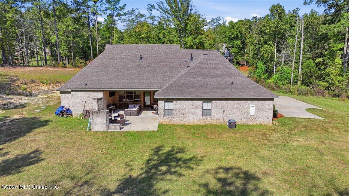
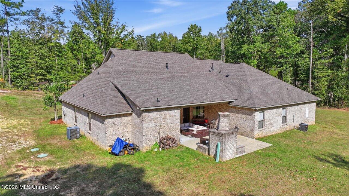
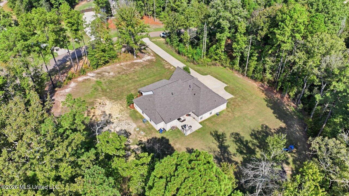
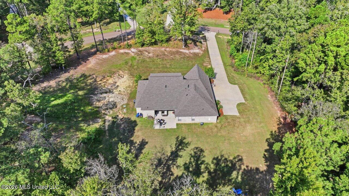
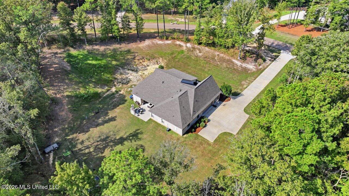
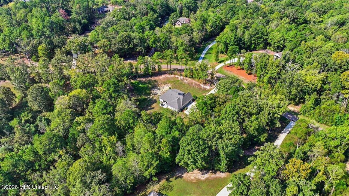
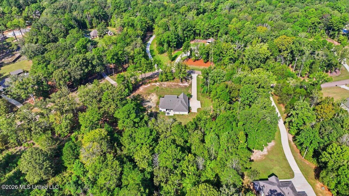
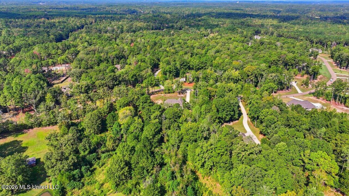
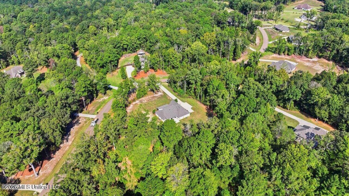
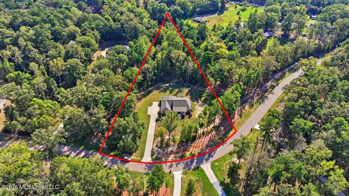
A Rare Find in a Neighborhood Where Homes Seldom Come on the Market! This beautifully designed 4-bedroom, 3.5-bath home offers an open, split-bedroom floor plan with LVT flooring throughout the main living areas and primary bedroom. A welcoming formal foyer leads into the spacious living areas and a wonderful kitchen with a breakfast area, butler's pantry, and walk-in pantry. The formal dining room features doors that allow it to easily serve as a private home office or playroom. The spacious primary suite features a beautiful, stained wood tre' ceiling, two walk-in closets, and a large bath with separate vanities, a soaking tub, oversized walk-in shower, and private water closet. One secondary bedroom has its own private bath, while the thoughtfully designed hall bath offers separate areas to accommodate multiple users. A convenient mudroom provides a practical drop zone when entering the home. Outside, enjoy a wonderfully private backyard with plenty of cleared space for playing, gardening, or outdoor entertaining, while the wooded area provides a beautiful natural buffer for added privacy. A great combination of thoughtful design, flexible living spaces, and a hard-to-find location!
Details
| MLS # | 4166037 |
|---|---|
| Listing Type | For Sale |
| Style | House |
| HOA Dues | $500 |
| Sub-Type | Resale |
| Status | Active |
| Year | 2021 |
| Days On Site | 4 |
| Listing Provided By | Coldwell Banker Graham | Linda C Graham |
Features
| Bed(s) | 4 |
|---|---|
| Bath(s) | 4 Total |
| SQ Feet | 2,887 |
| Garage | 3 |
| Story(s) | 1 |
| Acreage | 2.13 |
Interior
| Rooms Total | 0 |
|---|---|
| Cooling Yes / No | Yes |
| Cooling | Central Air |
| Heating Yes / No | Yes |
| Heating | Central, Natural Gas |
| Interior Features | Breakfast Bar, Ceiling Fan(s), Crown Molding, Double Vanity, Eat-in Kitchen, Entrance Foyer, Granite Counters, High Ceilings, High Speed Internet, His and Hers Closets, Open Floorplan, Pantry, Primary Downstairs, Recessed Lighting, Soaking Tub, Storage, Walk-In Closet(s), Kitchen Island |
| Window Features | Blinds, Insulated Windows, Vinyl Clad |
| Appliances | Dishwasher, Disposal, Gas Cooktop, Microwave, Range Hood, Stainless Steel Appliance(s) |
Exterior
| Exterior Features | Private Yard |
|---|---|
| Roof | Architectural Shingles |
| Security Features | Smoke Detector(s) |
| Construction Materials | Brick, Lap Siding |
| Foundation Details | Slab |
| Lot Features | Cleared, Pie Shaped Lot, Wooded |
Parking
| Garage Yes / No | Yes |
|---|---|
| Attached Garage Yes / No | Yes |
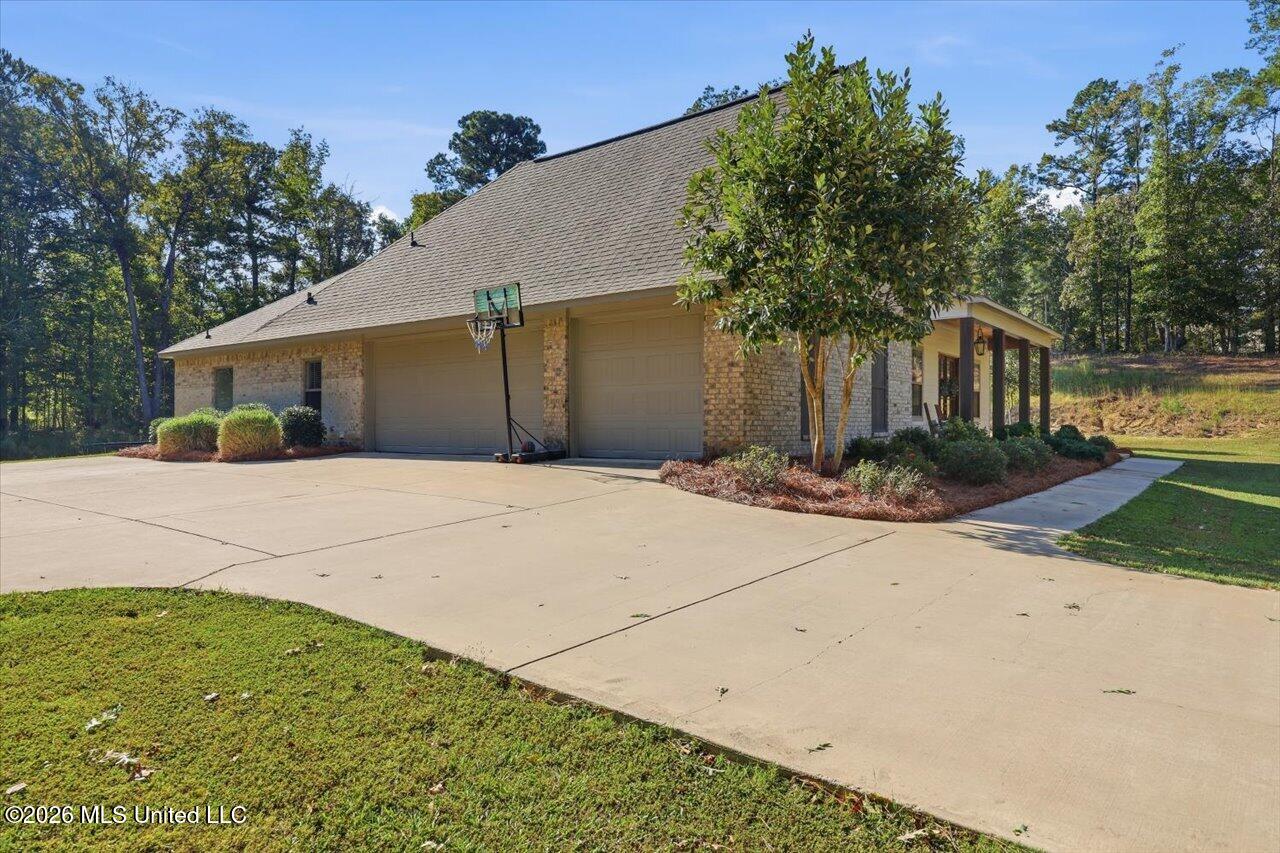
| Parking Features | Attached, Driveway, Garage Door Opener, Garage Faces Side, Parking Pad, Concrete |
Utilities
| Utilities | Electricity Connected, Natural Gas Connected, Sewer Connected, Water Connected, Fiber to the House |
|---|
Taxes
| Property | 4028 |
|---|
Area Information
| State | MS |
|---|---|
| County | Rankin |
| City | Brandon |
| Zip Code | 39042 |
| Area | Rankin |
| Community Name | Dogwood Trace |
| School District | Rankin CO Dist |
| Elementary School | Brandon |
| High School | Brandon |
| Listing VS Median (in Dogwood Trace) | |
Price: $599,900 low | high Med: $749,950 sqft: 2,887 low | high Med: 3,002 $ / sqft: $208 low | high Med: $248 On site: 4 low | high Med: 70 | |
Request a showing
Request a showing
 The information is being provided by MLS United. Information deemed accurate but not guaranteed. Information is provided for consumers personal, non-commercial use, and may not be used for any purpose other than the identification of potential properties for purchase. Copyright 2026 MLS United. All Rights Reserved.
Contact
Learn More About This Property

| State | MS |
|---|---|
| County | Rankin |
| City | Brandon |
| Zip Code | 39042 |
| Area | Rankin |
| Community Name | Dogwood Trace |
| School District | Rankin CO Dist |
| Elementary School | Brandon |
| High School | Brandon |
| Listing VS Median (in Dogwood Trace) | |
Price: $599,900 low | high Med: $749,950 sqft: 2,887 low | high Med: 3,002 $ / sqft: $208 low | high Med: $248 On site: 4 low | high Med: 70 | |