3032 Rue Michelle,D'Iberville, MS 39540
D'Iberville, MS 39540

Description
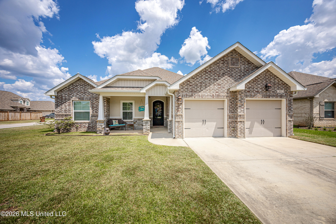
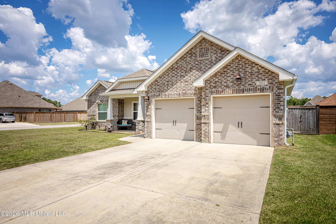
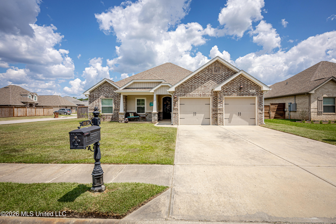
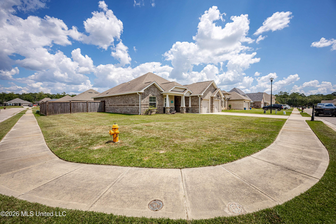
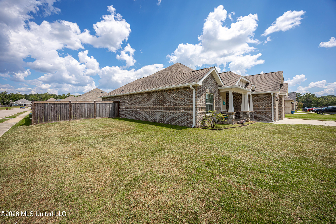
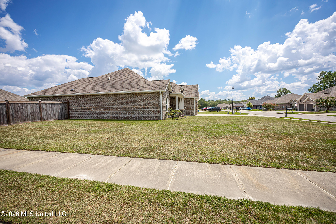
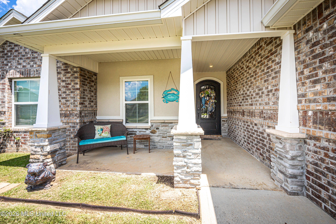
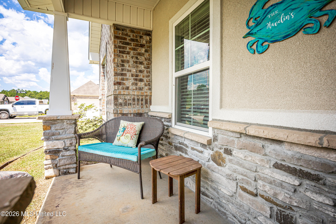
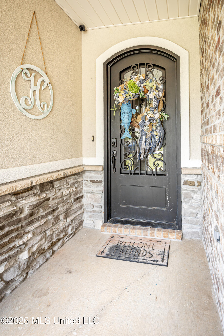
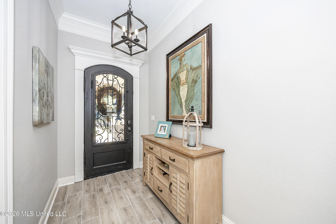
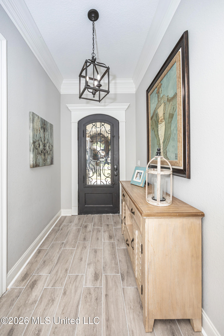
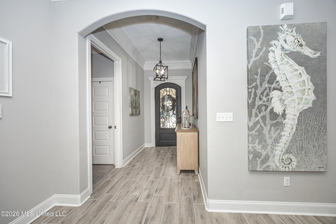
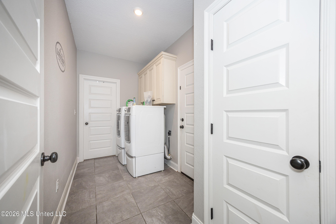
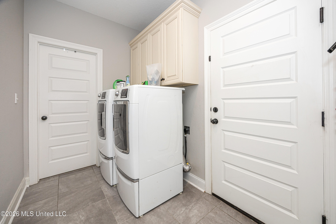
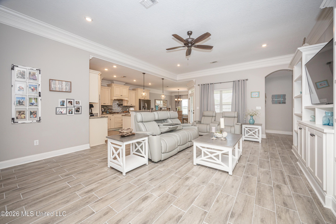
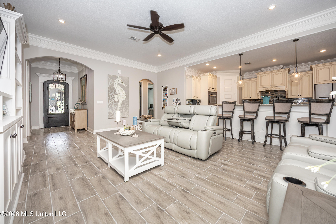
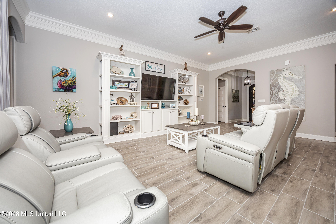
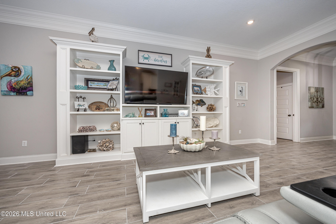
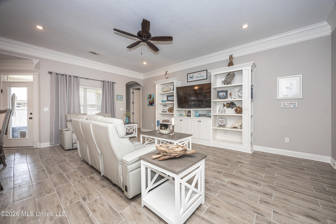
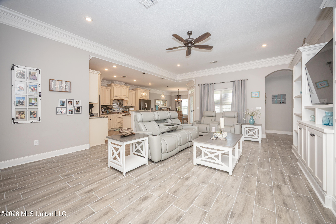
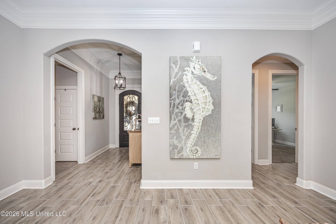
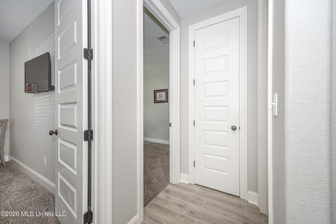
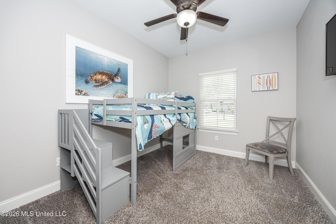
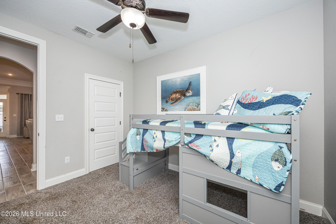
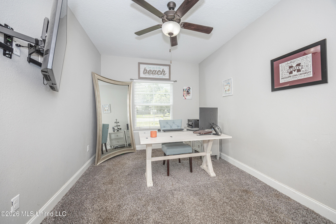
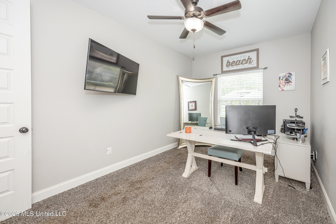
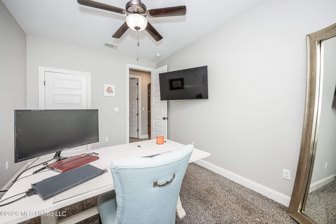
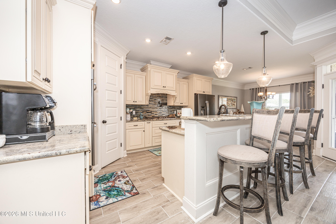
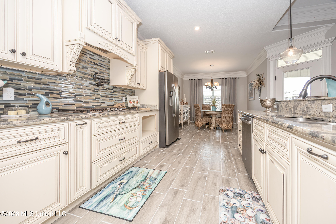
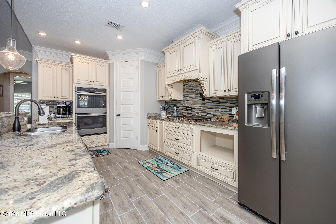
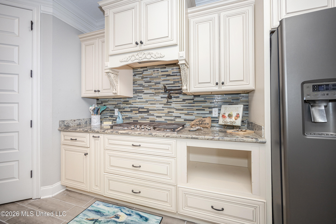
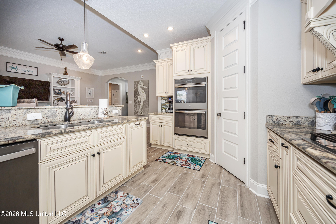
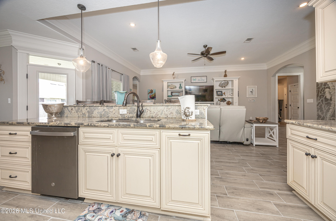
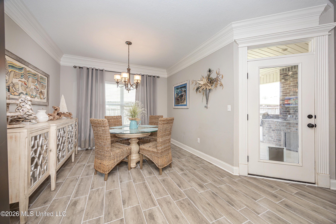
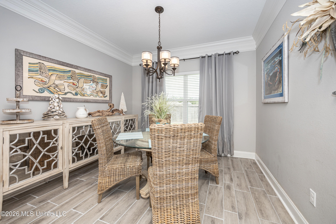
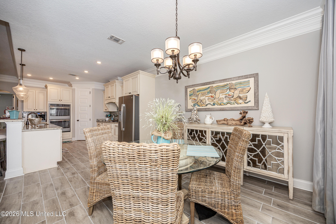
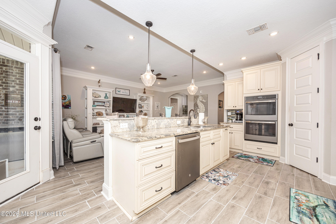
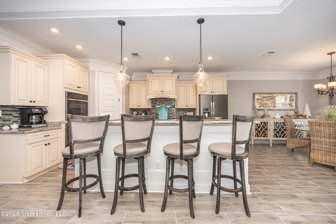
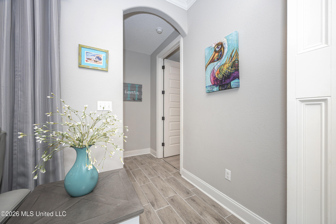
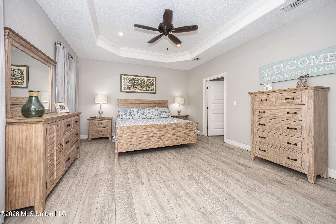
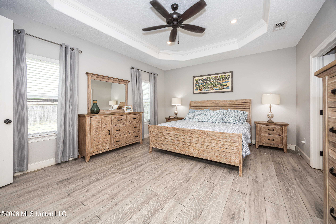
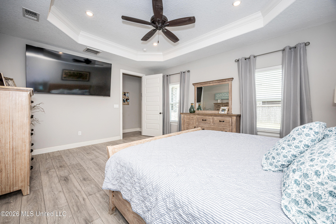
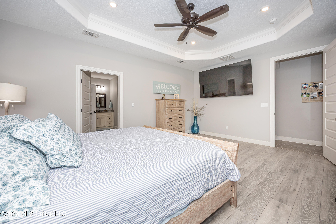
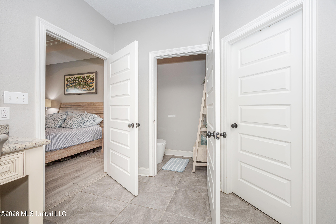
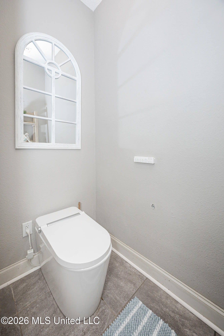
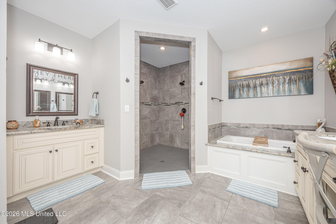
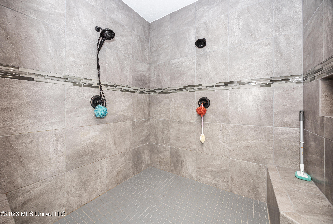
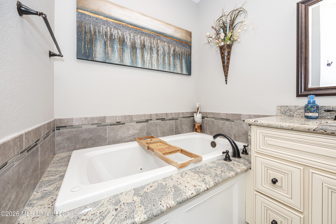
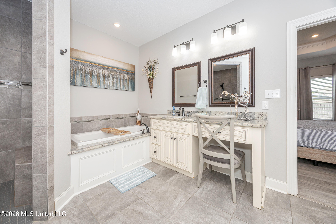
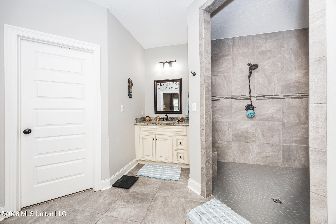
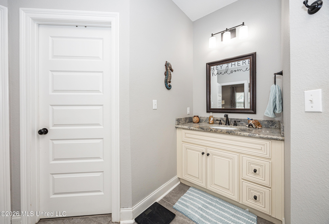
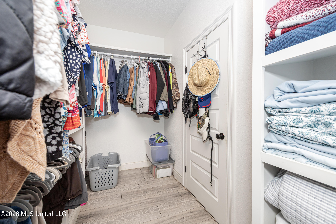
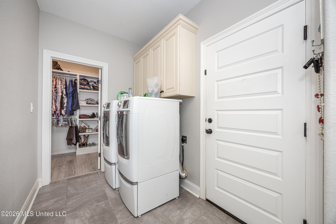
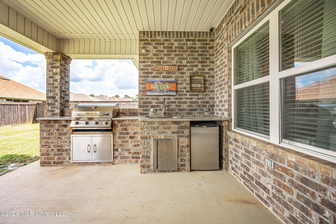
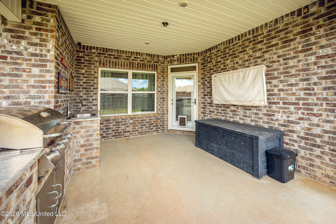
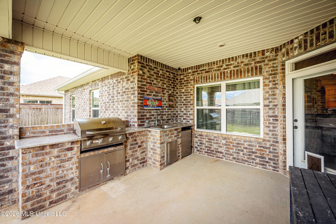
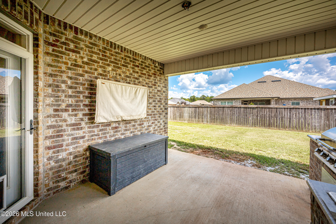
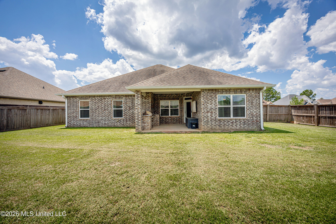
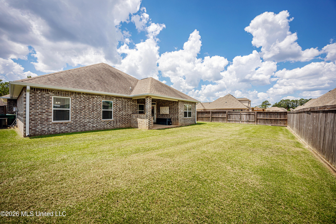
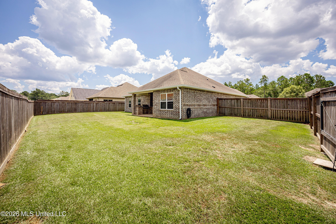
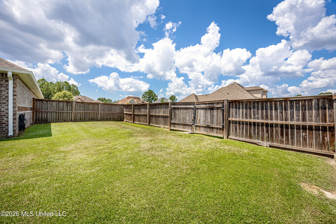
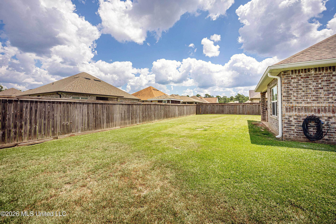
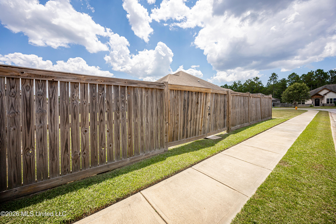
D'Iberville Home with Outdoor Kitchen, Corner-Lot Appeal & Move-In-Ready Comfort Step into a Gulf Coast lifestyle designed for easy living, memorable gatherings, and everyday convenience. Set on a desirable corner lot, this Elliott Homes Alton plan from the Adrienne Collection offers a polished, move-in-ready setting with thoughtful upgrades inside and out. From the moment you arrive, the iron entry door, 10-foot ceilings, and 8-foot doors create an inviting sense of space and style. Brand-new wood-look ceramic tile flooring runs throughout the home, offering a fresh, durable finish that is ready for your furniture, décor, and daily routine. The covered back porch is made for entertaining. With a built-in grill, sink, mini refrigerator, and TV connection, this outdoor kitchen creates an effortless gathering space for weekend cookouts, game days, family celebrations, or quiet evenings at home. The wood-fenced backyard adds privacy and room to relax, play, and enjoy the outdoors. Convenience is another highlight, with The Promenade, shopping, restaurants, and entertainment just minutes away. Easy access to I-10 and I-110 makes commuting and exploring the Gulf Coast simple, while Biloxi, Gulfport, Keesler Air Force Base, and Mississippi Gulf Coast beaches are all within reach. The home is also zoned for D'Iberville schools. If you're searching for a stylish, move-in-ready home with upgraded finishes, a corner-lot setting, an outdoor kitchen, covered patio, and fenced backyard, this one is ready to welcome you. Schedule your showing today.
Details
| MLS # | 4158721 |
|---|---|
| Listing Type | For Sale |
| Style | House |
| HOA Dues | $200 |
| Sub-Type | Resale |
| Status | Active |
| Year | 2018 |
| Days On Site | 70 |
| Listing Provided By | Weichert Realtors Gulf Properties | Alethea B Reynolds |
Features
| Bed(s) | 3 |
|---|---|
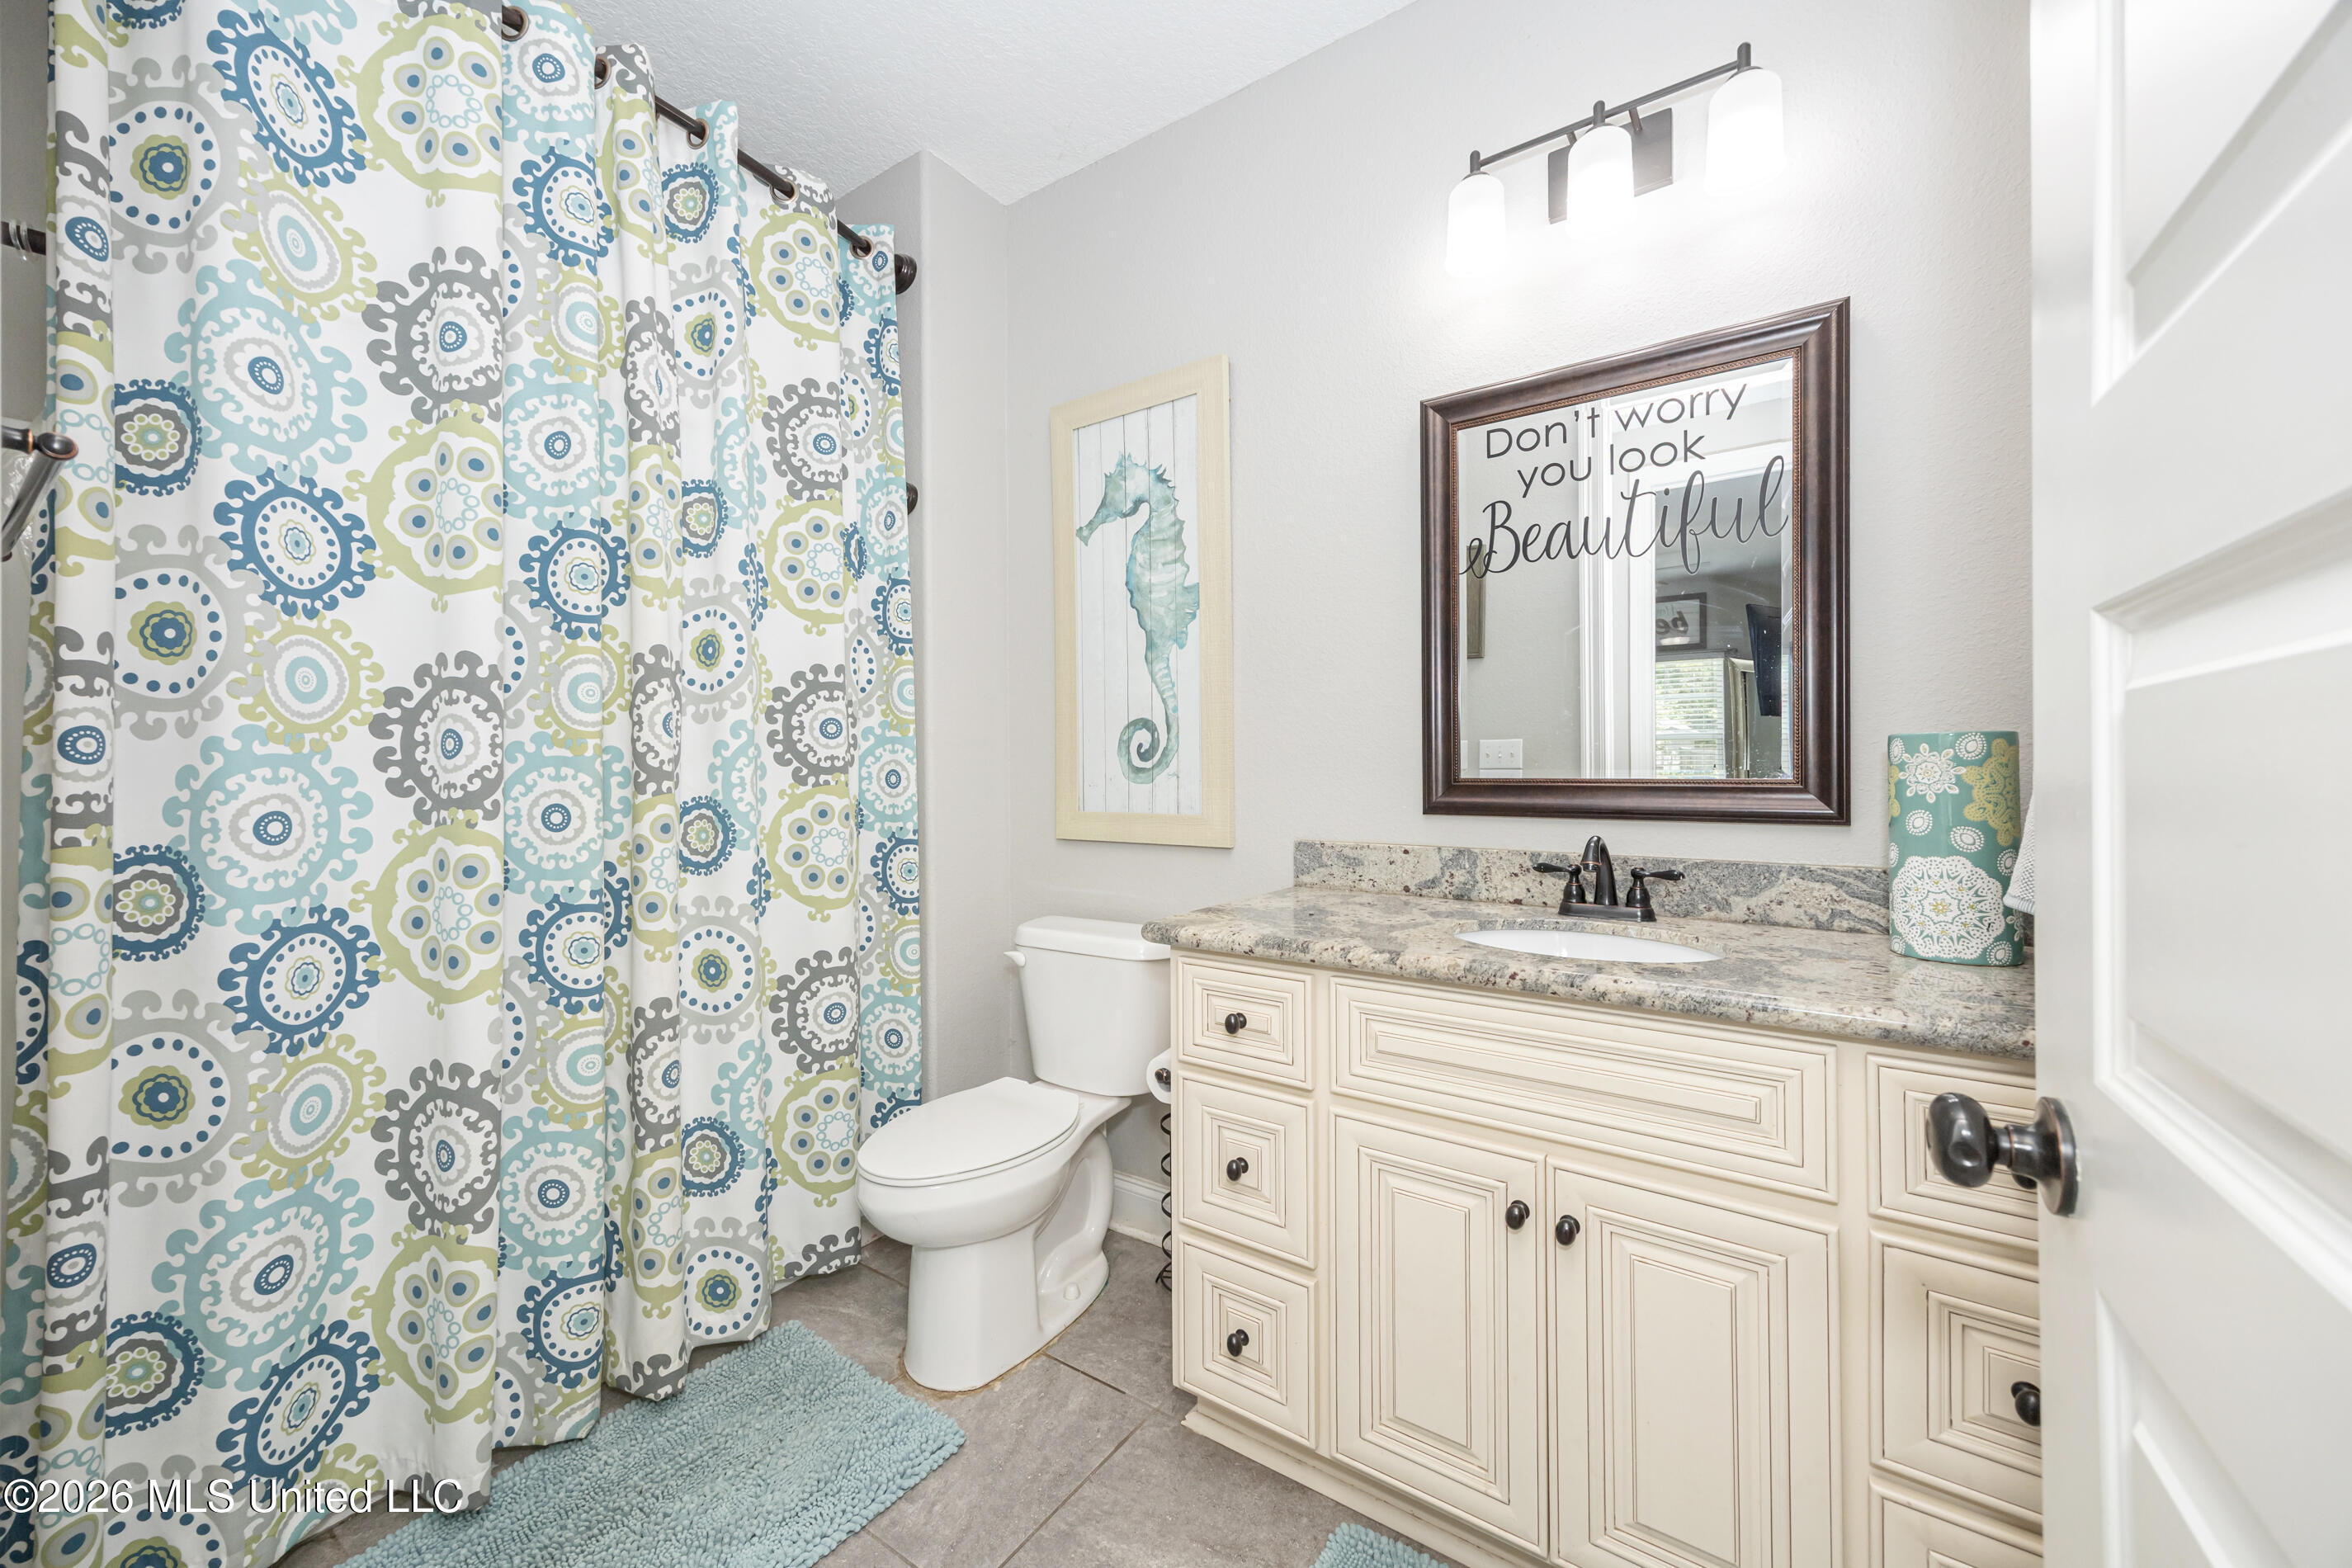
| Bath(s) | 2 Total |
| SQ Feet | 1,949 |
| Garage | 2 |
| Story(s) | 1 |
| Acreage | 0.21 |
Interior
| Rooms Total | 0 |
|---|---|
| Cooling Yes / No | Yes |
| Cooling | Ceiling Fan(s), Central Air, Electric |
| Heating Yes / No | Yes |
| Heating | Central, Heat Pump, Natural Gas |
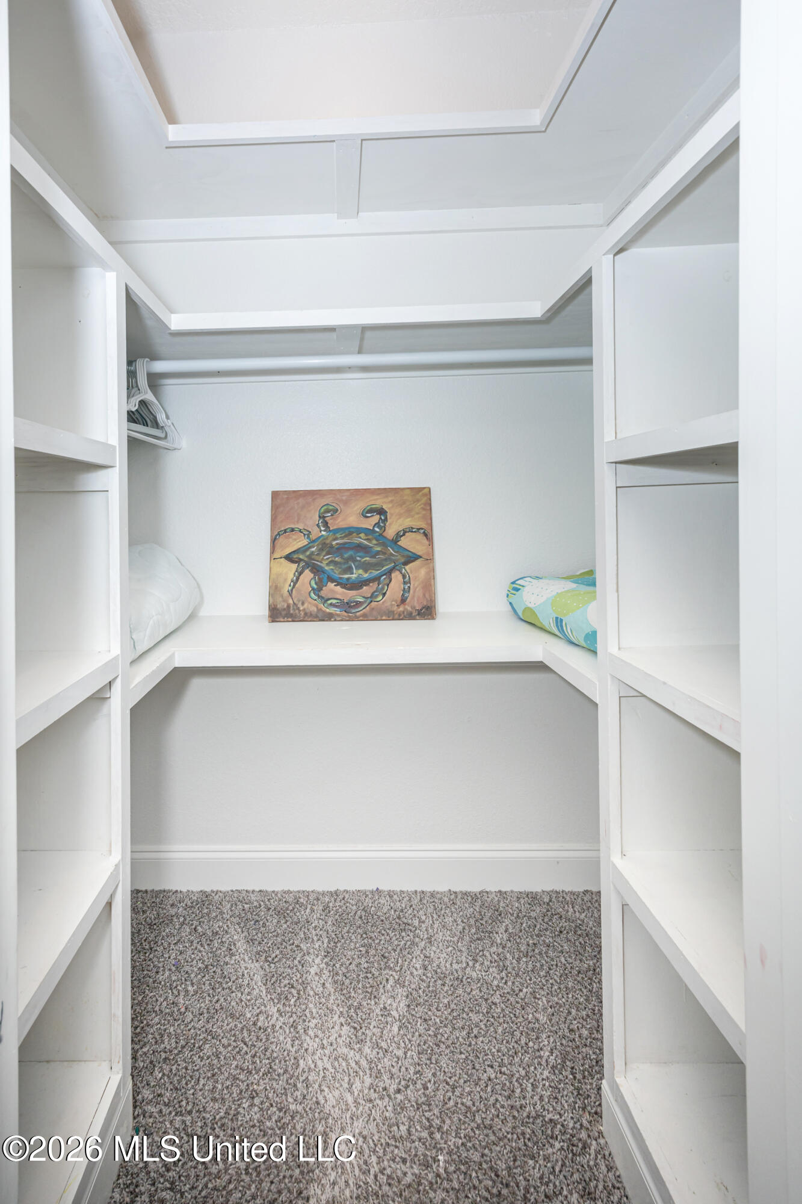
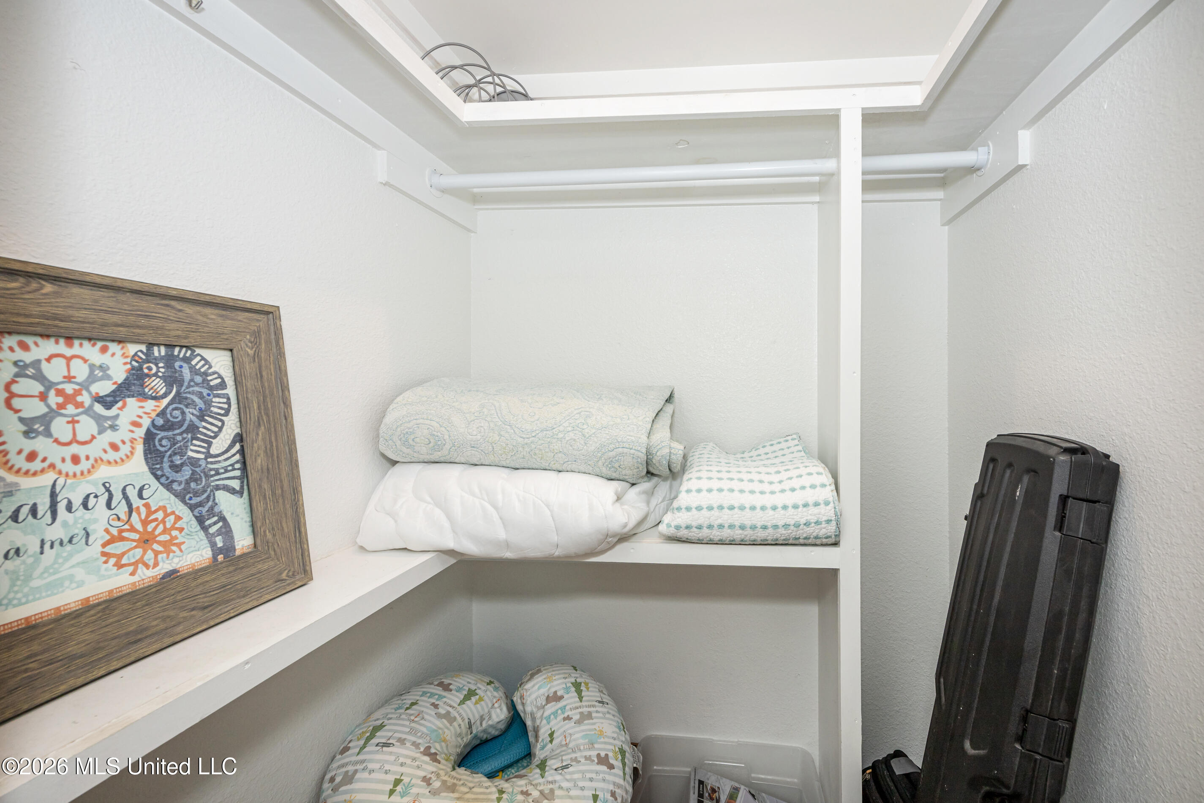
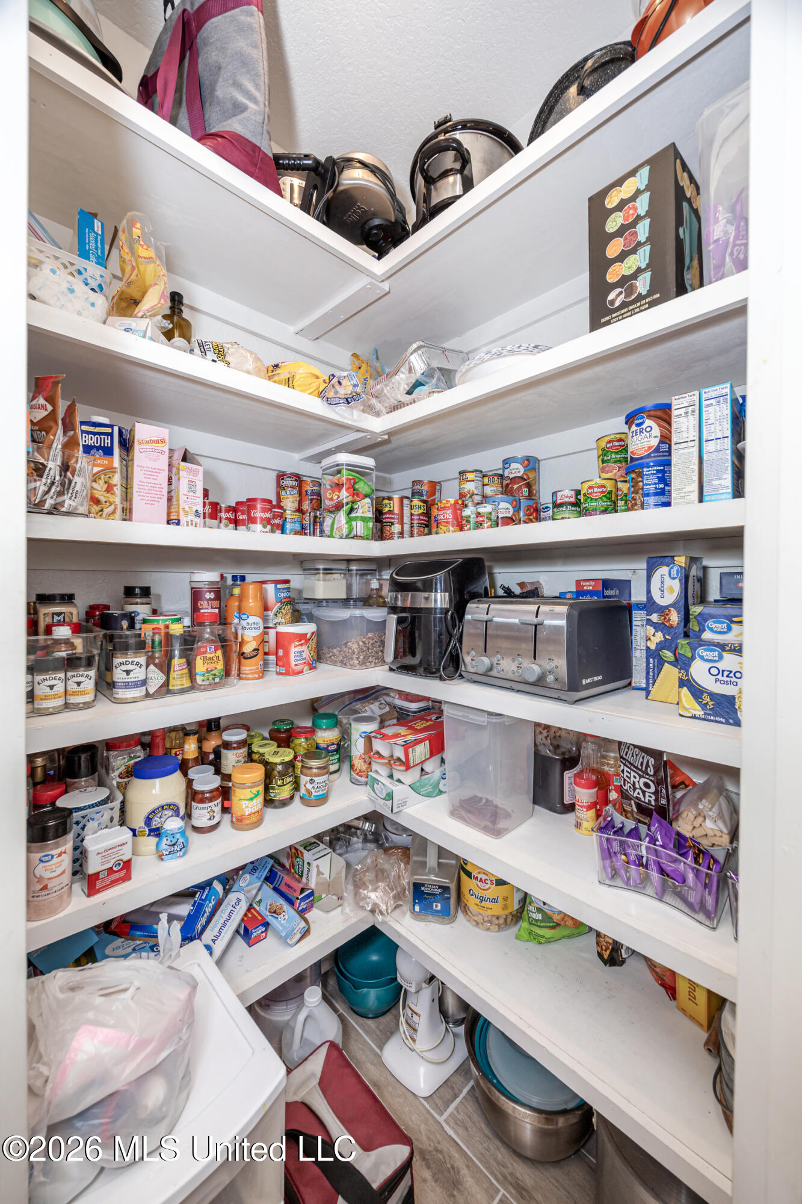
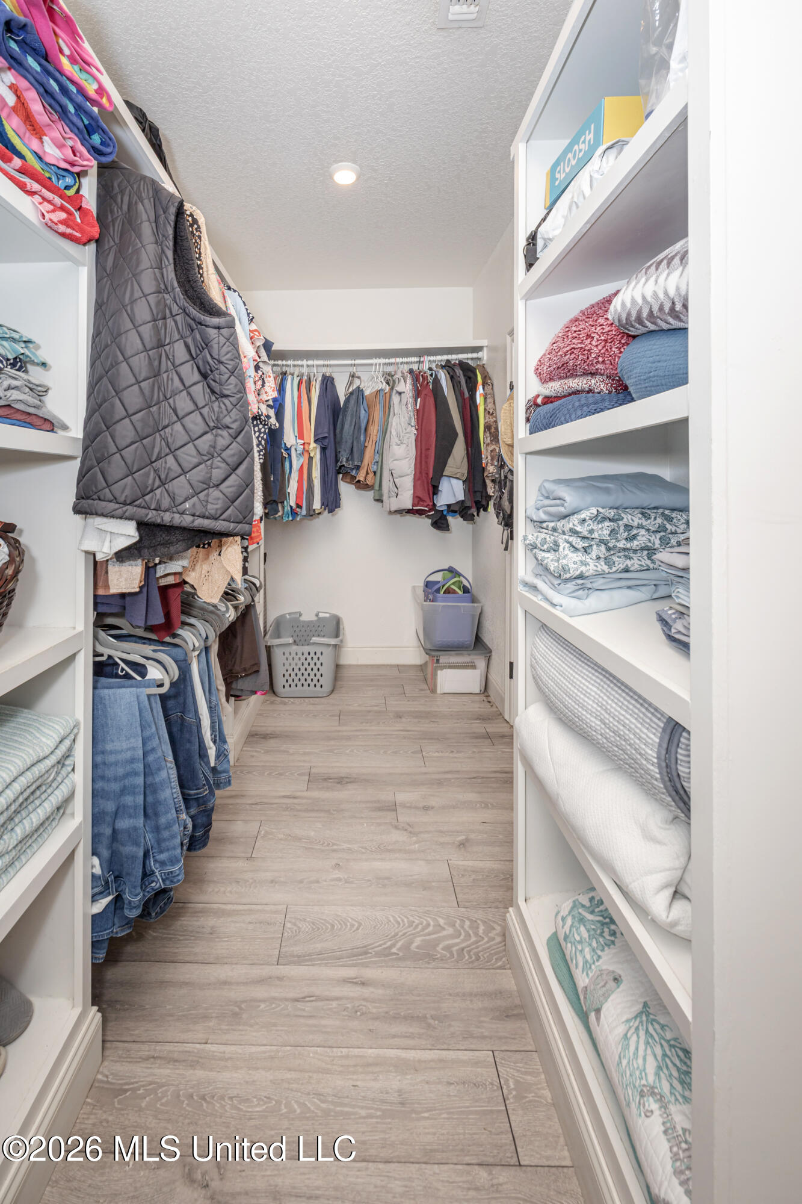
| Interior Features | Ceiling Fan(s), Entrance Foyer, Granite Counters, High Ceilings, Pantry, Stone Counters, Walk-In Closet(s), Other, See Remarks, Kitchen Island |
| Window Features | Blinds |
| Appliances | Dishwasher, Disposal, Double Oven, See Remarks |
Exterior
| Exterior Features | Outdoor Kitchen |
|---|---|
| Security Features | Smoke Detector(s) |
| Foundation Details | Slab |
| Lot Features | Corner Lot |
Parking
| Garage Yes / No | Yes |
|---|---|
| Attached Garage Yes / No | No |
| Parking Features | Driveway, Garage Door Opener, Garage Faces Front, Concrete, Paved |
Utilities
| Utilities | Electricity Connected, Natural Gas Connected, Sewer Connected, Water Connected, Fiber to the House |
|---|
Taxes
| Property | 2748 |
|---|
Area Information
| State | MS |
|---|---|
| County | Harrison |
| City | D'Iberville |
| Zip Code | 39540 |
| Area | Harrison |
| Community Name | Acadian Gardens |
| School District | Harrison CO Dist |
| Elementary School | D'Iberville |
| High School | D'Iberville |
| Listing VS Median (in Acadian Gardens) | |
Price: $385,000 low | high Med: $385,000 sqft: 1,949 low | high Med: 1,949 $ / sqft: $198 low | high Med: $198 On site: 70 low | high Med: 70 | |
Request a showing
Request a showing
 The information is being provided by MLS United. Information deemed accurate but not guaranteed. Information is provided for consumers personal, non-commercial use, and may not be used for any purpose other than the identification of potential properties for purchase. Copyright 2026 MLS United. All Rights Reserved.
Contact
Learn More About This Property

| State | MS |
|---|---|
| County | Harrison |
| City | D'Iberville |
| Zip Code | 39540 |
| Area | Harrison |
| Community Name | Acadian Gardens |
| School District | Harrison CO Dist |
| Elementary School | D'Iberville |
| High School | D'Iberville |
| Listing VS Median (in Acadian Gardens) | |
Price: $385,000 low | high Med: $385,000 sqft: 1,949 low | high Med: 1,949 $ / sqft: $198 low | high Med: $198 On site: 70 low | high Med: 70 | |